<-- style PDP --> 5 Bull's Lane, Hamilton - Detached for sale for $3,999,999
  • leased
  • terminated

5 Bull's Lane

Hamilton, Ontario, L9A 1C7 - Centremount

$3,999,999

  • Neighbourhood

    Centremount

  • Major Intersection

    Upper James and Rosedene Ave

  • Listed Since: 26 day(s)

  • Last update: today

Overview

  • Property Type

    Detached, 3-Storey

  • Bedrooms

    4

  • Bathrooms

    5

  • Basement

    Unfinished

  • Kitchen

    1

  • Total Parking

    27 (2 Attached Garage)

  • Lot Size

    108x338.21 (Feet)

  • Taxes

    $17,986.05 (2026)

  • Type

    Freehold

Property Description

Property description for 5 Bull's Lane, Hamilton

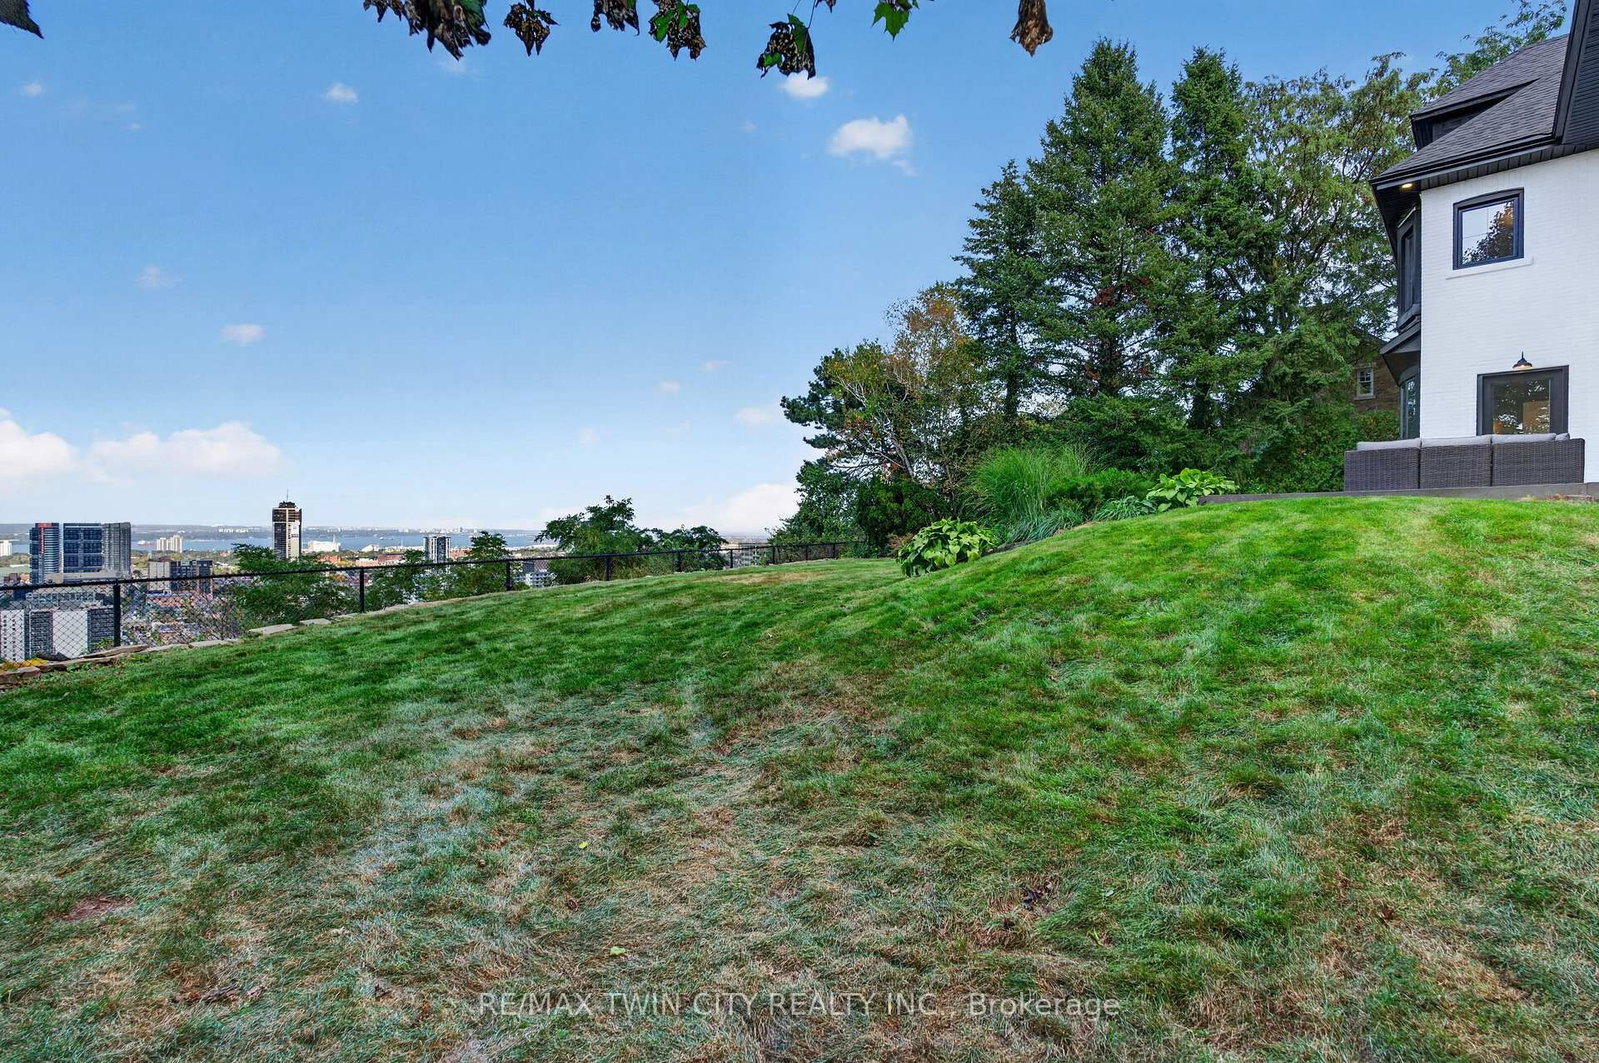
Privacy, prestige, and breathtaking views converge at 5 Bull's Lane, a truly rare offering tucked away on a private road shared by just six residences. Set on a spectacular -acre escarpment property, this park-like retreat boasts panoramic views overlooking the city and beyond, surrounded by mature greenery and an expansive yard offering exceptional space, privacy, and endless possibilities for outdoor living. Spanning approximately 4,700 sq. ft, this substantial four-bedroom, four-and-a-half-bathroom home offers generous room sizes throughout. The original circa-1915 residence features an impressive two-storey entrance with a circular staircase, while a later addition introduced an elegant living room, attached double-car garage, and an extraordinary 600 sq. ft. primary suite. Completely reimagined in 2026, the home features a new kitchen, bathrooms, flooring, and windows, along with all-new mechanical systems, including furnaces, electrical panel, and a tankless water heater. Each of the four spacious bedrooms features its own private ensuite, delivering exceptional comfort and privacy for family and guests alike. A remarkable blend of historic character and modern luxury, set on one of Hamilton's most coveted and tightly held streets. With expansive grounds, spectacular city views, and an unparalleled sense of seclusion, opportunities like this are exceptionally rare.

Listed by RE/MAX TWIN CITY REALTY INC.

  • MLS #

    X14108086

  • Sq. Ft

    3500-5000

  • Sq. Ft. Source

    MLS

  • Lot Irregularities

    n/a

  • Year Built

    Available Upon Request

  • Pool

    None

  • Drive

    n/a

  • Garage

    Attached, 2 spaces

  • Total Parking

    27

  • Family Room

    Y

  • Den

    Y

  • Exterior

    Brick

  • Fireplace

    Y

  • Roof

    Asphalt Shingle

  • Foundation

    Stone, Concrete Block

  • Elevator

    n/a

  • Water View

    n/a

  • Laundry Level

    Main

  • Heat

    Forced Air

  • A/C

    Central Air

  • Water

    Municipal

  • Water Supply

    n/a

  • Sewers

    Sewers

  • Central Vac

    N

  • Foyer

    1.48 x 4.67 ft Main level

  • Living

    6.38 x 6.71 ft Main level

  • Dining

    7.29 x 4.95 ft Main level

  • Kitchen

    3.71 x 5.66 ft Main level

  • Office

    6.2 x 3.23 ft Main level

  • Bathroom

    1.91 x 1.91 ft Main level

  • Laundry

    3.25 x 3.23 ft Main level

  • Primary

    7.49 x 7.37 ft 2nd level

  • 2nd Br

    3.02 x 7.75 ft 2nd level

  • 3rd Br

    5.79 x 3.76 ft 2nd level

  • Bathroom

    2.01 x 2.39 ft 2nd level

  • Bathroom

    2.13 x 2.11 ft 2nd level

  • Living

    5.66 x 5.69 ft 3rd level

  • 4th Br

    5.66 x 3.96 ft 3rd level

  • Bathroom

    2.64 x 1.5 ft 3rd level

  • Utility

    9.09 x 4.52 ft Bsmt level

  • Workshop

    4.06 x 4.17 ft Bsmt level

  • MLS #

    X14108086

  • Sq. Ft

    3500-5000

  • Sq. Ft. Source

    MLS

  • Lot Irregularities

    n/a

  • Year Built

    Available Upon Request

  • Pool

    None

  • Drive

    n/a

  • Garage

    Attached, 2 spaces

  • Total Parking

    27

  • Family Room

    Y

  • Den

    Y

  • Exterior

    Brick

  • Fireplace

    Y

  • Roof

    Asphalt Shingle

  • Foundation

    Stone, Concrete Block

  • Elevator

    n/a

  • Water View

    n/a

  • Laundry Level

    Main

  • Heat

    Forced Air

  • A/C

    Central Air

  • Water

    Municipal

  • Water Supply

    n/a

  • Sewers

    Sewers

  • Central Vac

    N

  • Foyer

    1.48 x 4.67 ft Main level

  • Living

    6.38 x 6.71 ft Main level

  • Dining

    7.29 x 4.95 ft Main level

  • Kitchen

    3.71 x 5.66 ft Main level

  • Office

    6.2 x 3.23 ft Main level

  • Bathroom

    1.91 x 1.91 ft Main level

  • Laundry

    3.25 x 3.23 ft Main level

  • Primary

    7.49 x 7.37 ft 2nd level

  • 2nd Br

    3.02 x 7.75 ft 2nd level

  • 3rd Br

    5.79 x 3.76 ft 2nd level

  • Bathroom

    2.01 x 2.39 ft 2nd level

  • Bathroom

    2.13 x 2.11 ft 2nd level

  • Living

    5.66 x 5.69 ft 3rd level

  • 4th Br

    5.66 x 3.96 ft 3rd level

  • Bathroom

    2.64 x 1.5 ft 3rd level

  • Utility

    9.09 x 4.52 ft Bsmt level

  • Workshop

    4.06 x 4.17 ft Bsmt level

Thinking of Selling?

Find Out Your Home’s Value in Today’s Market!

No Email or Signup is required to view your home estimate.

estimate your home value

Contact Manoj Kukreja

Sales Representative,
Century 21 People’s Choice Realty Inc.,
Brokerage
(647) 576 - 2100

Manoj profile avatar

Inventory Graph

10 9 8 7 6 5 4 3 2 1 0 1 Months of inventory SELLER'S Market BALANCED Market BUYER'S Market

Mortgage Calculator

This data is for informational purposes only.

Mortgage Payment per month

Principal Amount

Interest

Total Payable

Amortization

Amortization

Closing Cost Calculator

This data is for informational purposes only.

Closing Cost Total for this property

Total Cash flow for purchasing this property

Down Payment(%)*
Additional information

Provincial Land Transfer Tax

Ontario Land Transfer Tax Rebate

Toronto Land Transfer Tax

Toronto Land Transfer Tax Rebate

PST on CMHC Insurance Premium

Lawyer Fees

$2,825

Government Registration Fee's

$164

Title Insurance

Closing Cost Total

Total Cash flow for purchasing this property

Provincial Land Transfer Tax

Ontario Land Transfer Tax Rebate

Toronto Land Transfer Tax

Toronto Land Transfer Tax Rebate

PST on CMHC Insurance Premium

Lawyer Fees

$2,825

Government Registarion Fee's

$164

Title Insurance

Down Payment(%)*

* A down payment of less than 20% is permitted only for first-time home buyers purchasing their principal residence. The minimum down payment required is 5% for the portion of the purchase price up to $500,000, and 10% for the portion between $500,000 and $1,500,000. For properties priced over $1,500,000, a minimum down payment of 20% is required.

Thinking of Selling?

Find Out Your Home’s Value in Today’s Market!

No Email or Signup is required to view your home estimate.

estimate your home value

Contact Manoj Kukreja

Sales Representative, Century 21 People’s Choice Realty Inc., Brokerage
(647) 576 - 2100

Manoj profile avatar

Recent Sold Listings in Centremount, Hamilton

Popular Cities